In a world where interiors often become templates,

we chose a different path. A more thoughtful one.

One that values warmth over trends, intention over excess and people over process.

WOOD & WEAVE

Residential interior design and build, Dubai

Some homes take eleven years to afford. We build like we know that.

Two founders on every project, and a small number of projects a year, so each home gets the attention it cost you.

The position

A home in Dubai is rarely just a purchase. It is years of work that nobody saw, and the idea of a family that somebody has been carrying for a long time.

We do the interior design and the build for people in that position. One contract from the first drawing to the day the keys go back, so nobody is left standing between an interior designer and a contractor trying to work out whose fault something is.

Before you enquire

Some firms decorate. These two design and build.

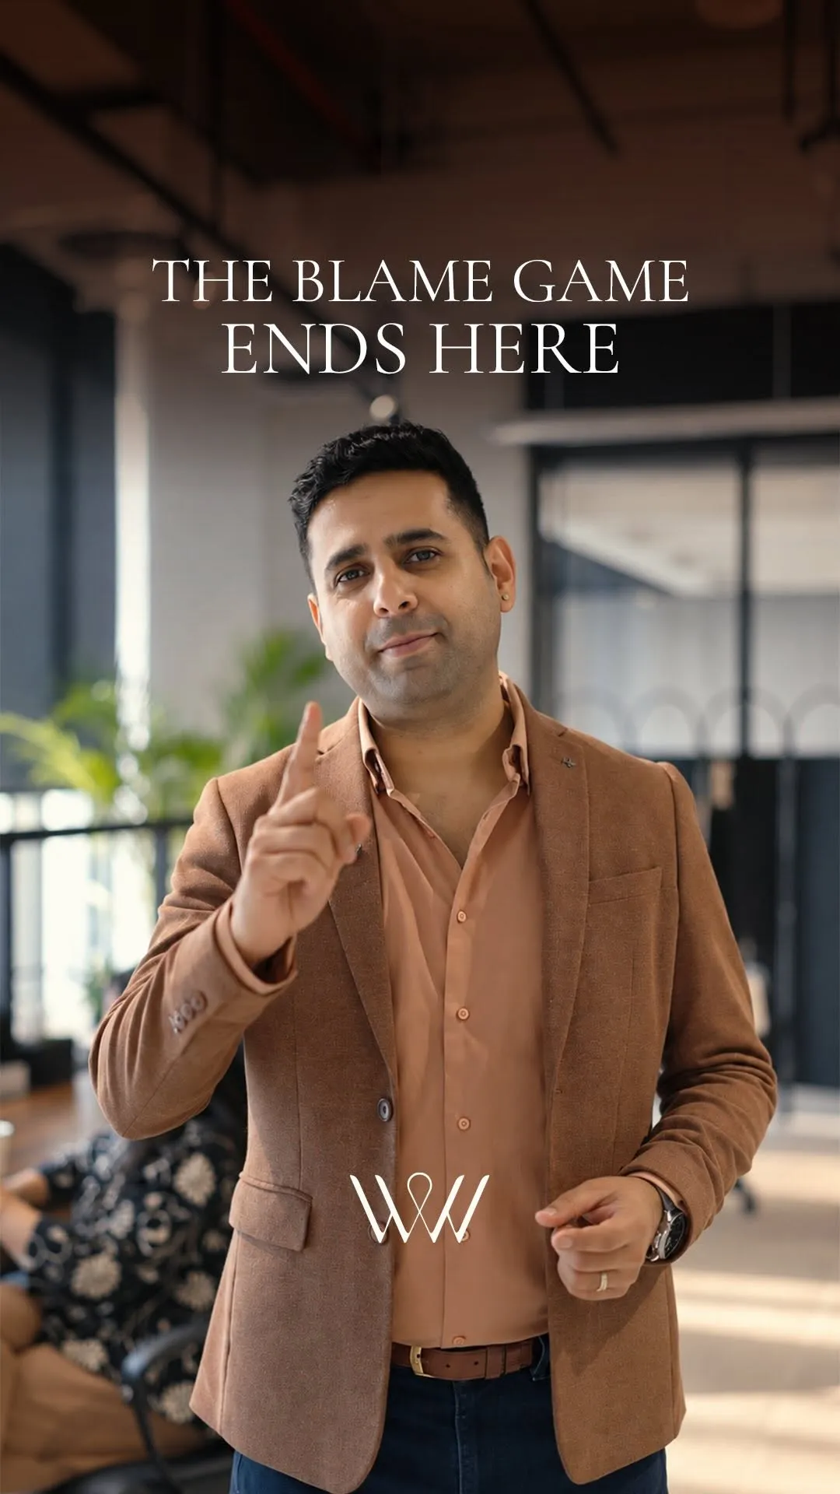
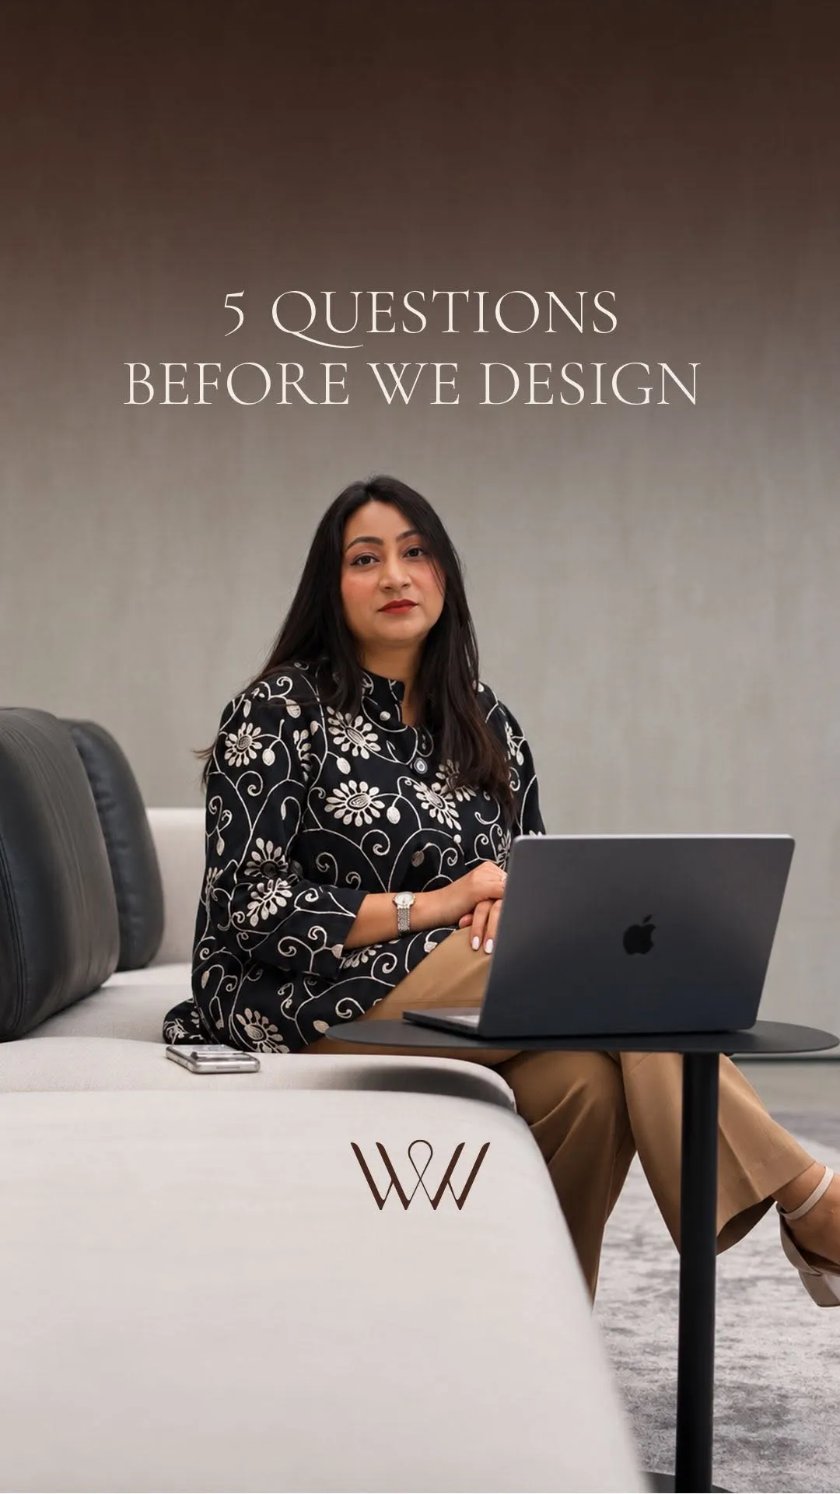
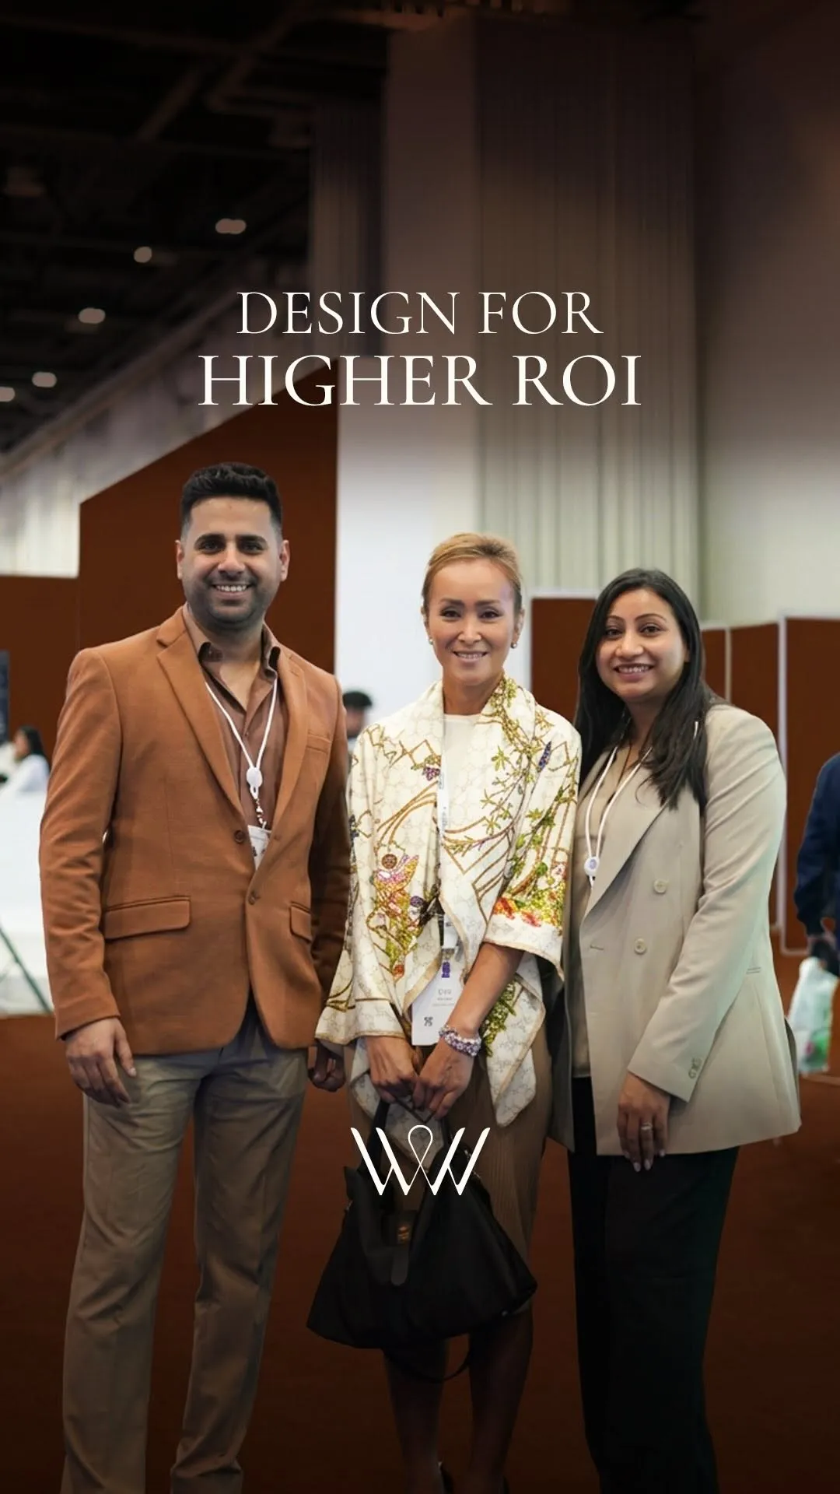
Varun and Sona lead every home, from the first drawing to handover. A minute and a half with them, then tell them about yours.

Varun or Sona will reply personally, usually within a working day.

What we do

Interior design, craft and the build, held under one contract.

Interior designDrawn around how the home is lived in.

CraftMade, not bought.

The buildSmooth execution, through to handover.

One contract. One team accountable for the outcome.

  • Interior design Drawn around how the home is lived in.
  • Craft Made, not bought.
  • The build Smooth execution, through to handover.

One contract. One team accountable for the outcome.

Interior design

Drawn around how the home is lived in.

Space planning, 3D, material and lighting decisions made against how the home is actually lived in.

  • Space planning
  • 3D renders
  • Material and light
  • Technical drawings
  • How it is lived in
  • At eye level
  • In three dimensions
  1. Space planning
  2. 3D renders
  3. Material and light
  4. Technical drawings
  5. How it is lived in
  6. At eye level
  7. In three dimensions

Craft

Made, not bought.

Custom furniture and joinery, made by dedicated production partners with a long record of work at the highest standard, plus a partnered facility in India where furniture is made to measure, to your taste.

Tall Appliance UnitHOBChimneyOpen ShelvesWall CabinetSinkDado TilesCounter TopBase CabinetIsland UnitFluted PanelBuilt-in OvenBuilt-in MicrowaveTall Pantry Unit

One contract

One team, from drawing to handover.

Design through execution and handover. One team accountable for the outcome.

LIVINGDININGKITCHENBEDROOMThe first drawingThe buildHandover

What one contract covers

A full home is seven kinds of work: interior design and the authority approvals, civil fit-out and MEP, modular woodwork, lighting and automation, custom furniture and joinery, soft furnishings and decor, and the outdoors, with pools and landscaping.

Often they sit with different firms. Here they sit under one contract, with the two founders.

One contract starts with one conversation.

Begin with a conversation
Diagram of a home in seven layers of workA villa in isometric, built in seven layers: the approved drawings, the civil fit-out and services, the built-in woodwork, the lighting, the made furniture, the soft furnishings and the garden with its pool, then lifted apart and named.
One contract
  1. Interior design and approvalsThe drawings and their approvals
  2. Civil fit-out and MEPWalls, floors and building services
  3. Modular woodworkKitchen, wardrobes, built-ins
  4. Lighting and automationLayered light, controlled
  5. Custom furniture and joineryPieces made for the rooms
  6. Soft furnishings and decorRugs, curtains, cushions
  7. Outdoor, pools and landscapeThe garden as part of the plan
Diagram. A full home, in the seven kinds of work one contract covers.

Who you get

Most interior designers hand the build to someone else. This one does both halves.

Varun Chaudhary

The build

Varun Chaudhary

Founder and CEO

A strategic business leader and execution specialist with 15 years of experience across construction, interiors, project management and construction technology. A Civil Engineer with an MBA in Construction Project Management from RICS, he has led business growth, project delivery and Middle East expansion for construction technology SaaS.

He brings a DNA of structure, operational excellence, technology and commercial thinking to every project, while keeping customer experience at the center of every decision. At Wood and Weave Interiors, he drives business growth and execution, turning vision into reality: efficiently, commercially and with an uncompromising focus on the customer.

Sona Sharma

The design

Sona Sharma

Founder and Principal Designer

A seasoned design leader with a background in interiors and architecture, Sona brings 15 years of experience across high-end residential, retail and commercial projects. She combines design expertise with business acumen to create spaces that are both purposeful and commercially driven.

Her strength lies in bridging striking design with what truly works on the ground, guided by intelligent design thinking. From vision and strategy to execution and team leadership, her approach brings together creativity, functionality and a deep understanding of the people and businesses behind every space.

The work

The flagship residence.

Elie Saab, Arabian Ranches 3: the flagship, shown room by room on its own page.

Designed in full, room by room.

Project
Elie Saab, Arabian Ranches 3
Status
Complete design
Area
5,066 sqft
Bedrooms
Five

How it goes

From the first conversation to the day the keys go back.

Interior design comes first, and it carries its own fee, because design is the work. The estimate follows the design you approved, and the details are resolved before anyone starts on site.

The first conversation

We listen before we draw.

We listen before we draw. What the home has to do, who lives in it, what has gone wrong in a previous project if there was one.

Space planning and 3D

You see the home before anything is committed.

You see the home before anything is committed. Layout, light, flow, materials. This carries a design fee, because design is the work, not a hook to win the build.

The estimate against the signed design

What you saw is what is costed.

The estimate follows the design you approved. What you saw is what is costed.

Technical detailing before site

Resolved before anyone starts work.

Drawings, joinery details and finishes resolved before anyone starts work. Most of what goes wrong on a site was decided, or not decided, at this stage.

Execution

A dedicated POC, so quality stays controllable.

A dedicated POC for seamless project management, managing the entire site execution and production through to handover. A dedicated production facility for custom joinery keeps quality controllable and the experience seamless, plus a partnered facility in India for bespoke furniture.

Handover

The keys go back with the drawings.

The keys go back with the drawings, the finishes schedule and the contacts for everything that was made.

It starts with the first conversation.
Begin with a conversation
Orientation diagramA square plan divided into nine, turned to face north, with the sun's path over it from east to west at the latitude of Dubai, air passing through the open centre, and the five elements of Vastu in their directions: water to the north-east, fire to the south-east, earth to the south-west, air to the north-west, and space at the centre.NNEESESSWWNWWaterIshanyaEntranceFireAgneyaKitchenEarthNairutyaMain bedroomAirVayavyaGuest roomSpaceBrahmasthanKept open
  • Water north-east, Ishanya. Entrance.
  • Fire south-east, Agneya. Kitchen.
  • Earth south-west, Nairutya. Main bedroom.
  • Air north-west, Vayavya. Guest room.
  • Space the centre, Brahmasthan. Kept open.
Orientation diagram, not a project.

Vastu

Orientation, light and air, decided at the plan.

Vastu is the Indian discipline of arranging a home by direction: where the light comes in, how the air moves, which rooms sit where, and a centre kept open.

  1. OrientationNorth is found first, and the plan is read from it.
  2. LightThe sun comes up in the east. The plan decides where it falls.
  3. AirAir is brought through the home, not around it.
  4. Five elementsEach direction holds one: water, fire, earth, air, and space at the centre.
  5. RoomsRooms follow: the kitchen with fire, the main bedroom with earth, the entrance with water.

Vastu-aligned interior design is offered to every client, and the client chooses. One partnered consultant, with more than 18 years in the field.

Ask a question

Ask

AI assistant

Or start with one of these

Answers come from an AI assistant working only from what Wood & Weave has published. It is not Varun or Sona, and it will say so if you ask. Privacy

Instagram

Fresh from site, frame by frame.

Sites, samples and finished rooms, posted as the work goes.

@woodandweave.ae

The latest is on Instagram, @woodandweave.ae

WOOD & WEAVE

Begin with a conversation

Tell us about the home.

The more you tell us now, the more useful the first conversation is. We will tell you honestly whether we are the right people for this project.

  1. The home
  2. The work
  3. You
The home
Property type
Emirate
Project stage required
Privacy

WhatsApp usEnquire now